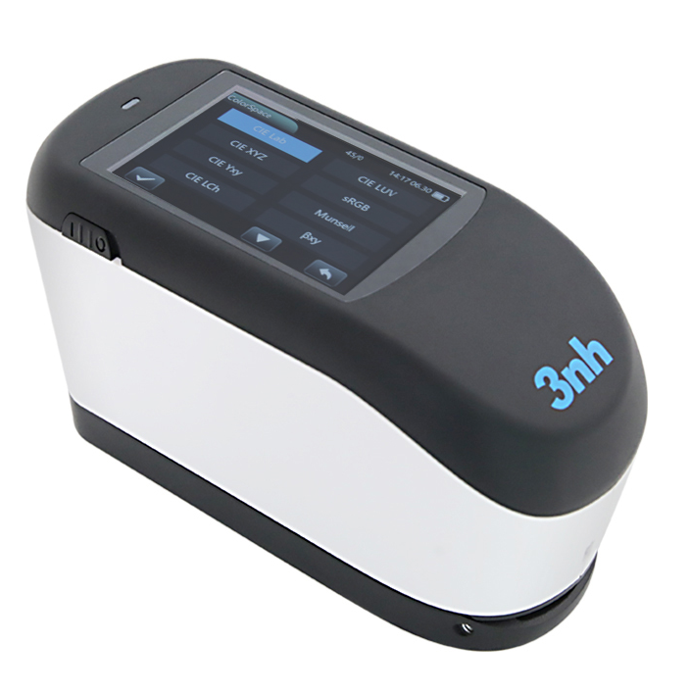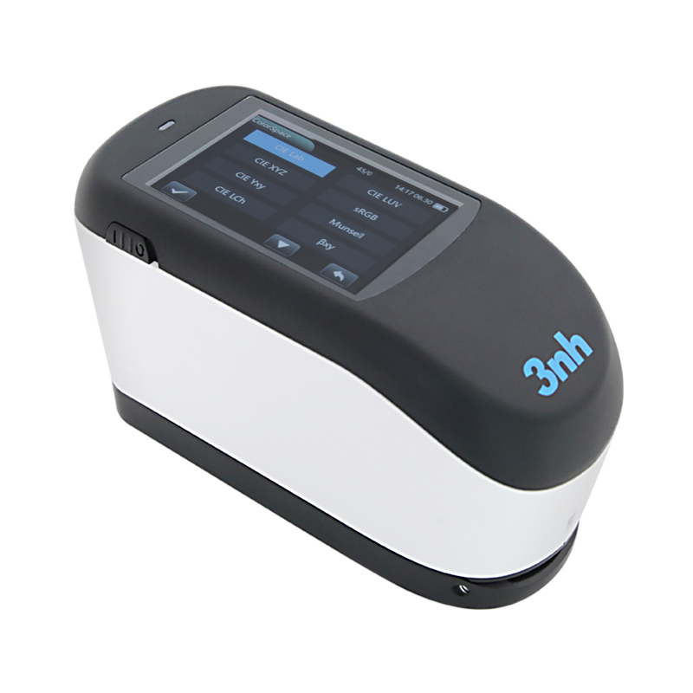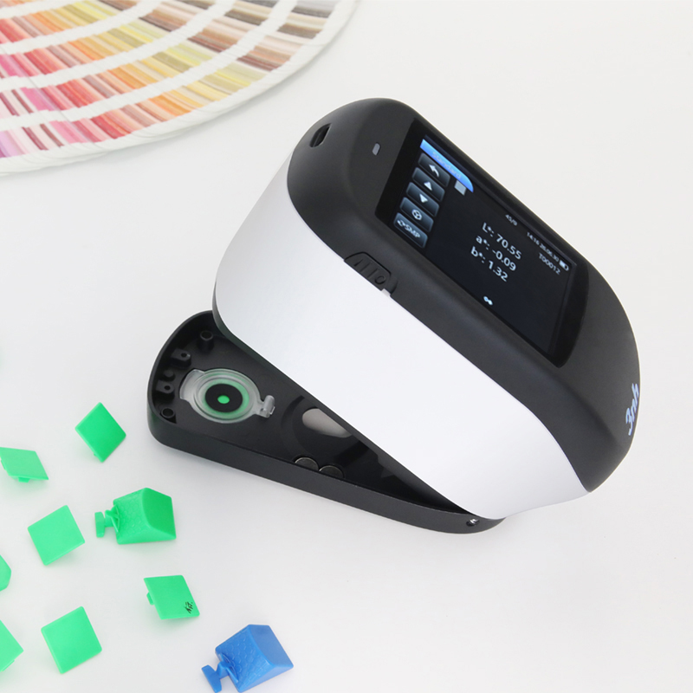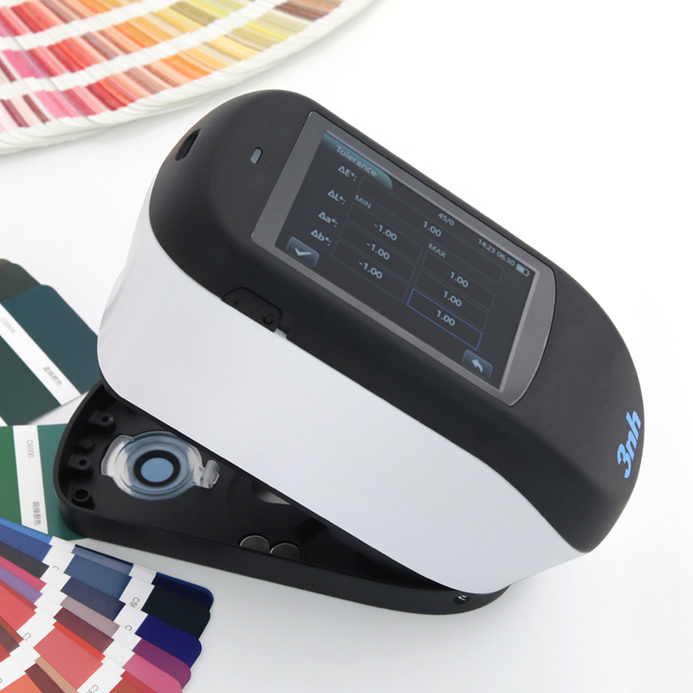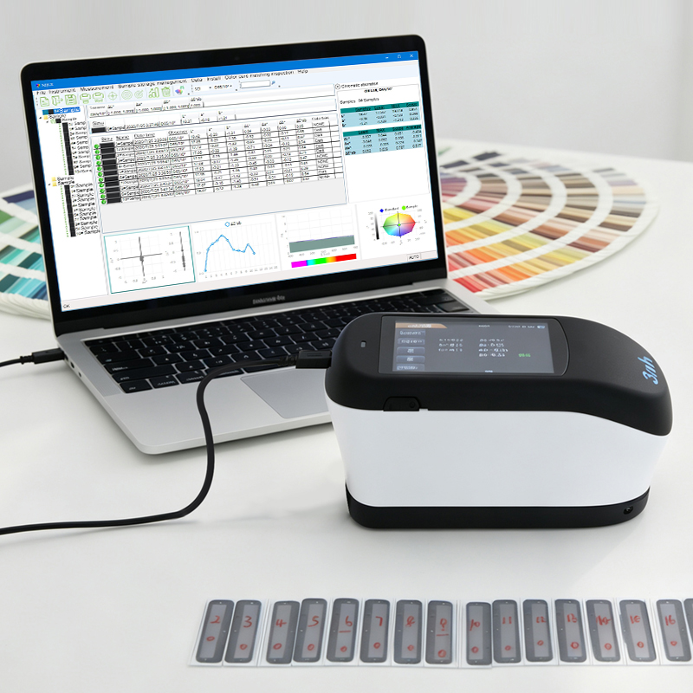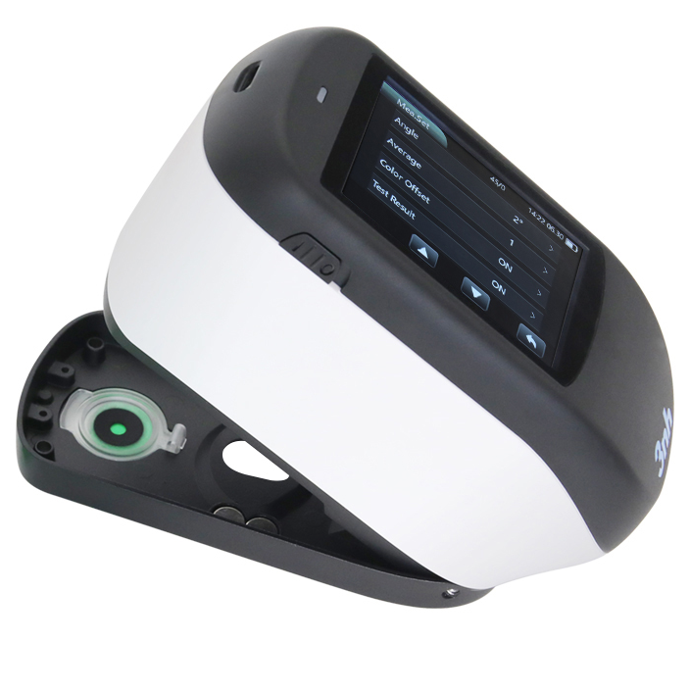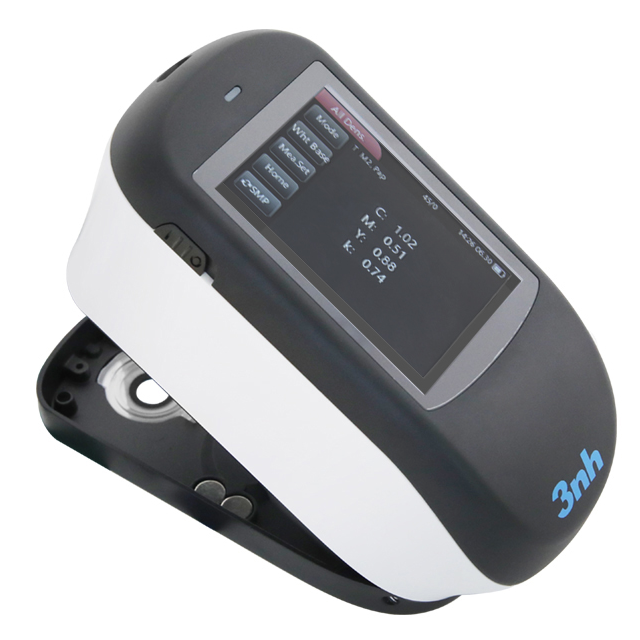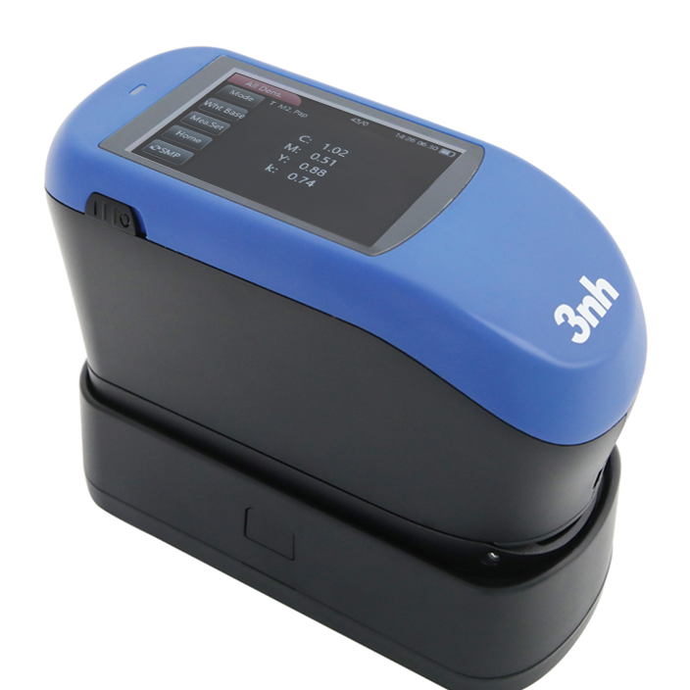
3nh TS1010 Spectrodensitometer (Standard Edition) is a premium print quality testing device specifically built for professional printing houses and packaging enterprises. Equipped with a dual-array 40-group silicon photodiode sensor, it accurately measures key indicators including optical density, dot area, dot gain, and trapping ratio, while supporting a density scanning function to comprehensively analyze print quality distribution. Delivering first-grade metrology accuracy, the TS1010 provides dependable data support across the entire production workflow. The TS1010 stands out for its 'Professional Precision and Authoritative Reliability': its planar grating spectrophotometric technology achieves a density repeatability of 0.001D, while the density scanning feature enables full-format quality analysis of printed media. Whether for in-process quality control or authoritative pre-shipment inspections, the TS1010 delivers professional, accurate, and traceable measurement data, making it an essential tool for small-to-medium printing enterprises seeking quality upgrades.
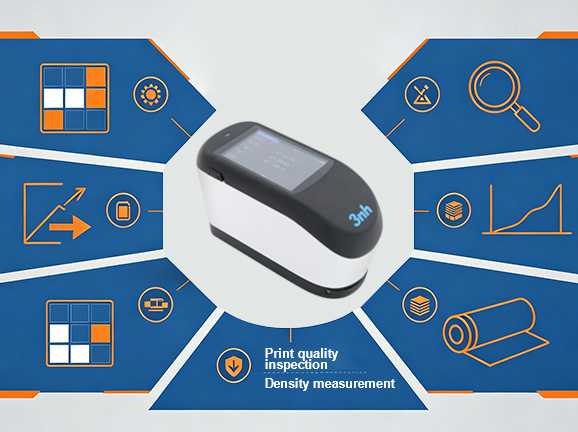
Built-in with ISO Status T, E, A, I, and M multi-density standards, the TS1010 supports professional printing metrics including density value/difference, dot area and dot gain, trapping ratio, print contrast, hue error and grayness, printing plate inspection, and density scanning. It fulfills all-around quality control needs from pre-press adjustment to finished product sampling, providing in-depth print quality data analysis to support process optimization and quality enhancement.
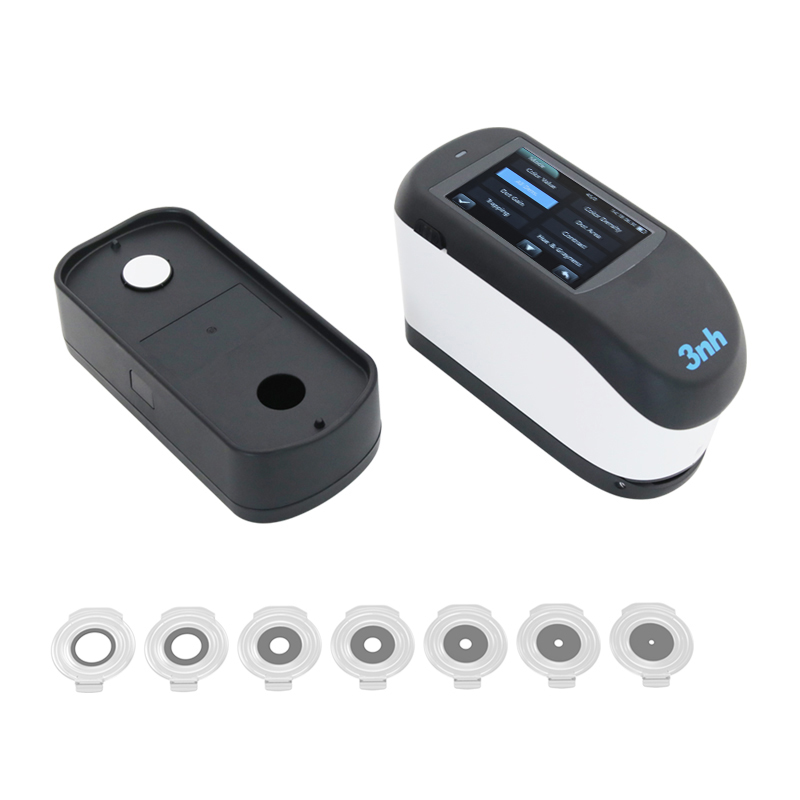
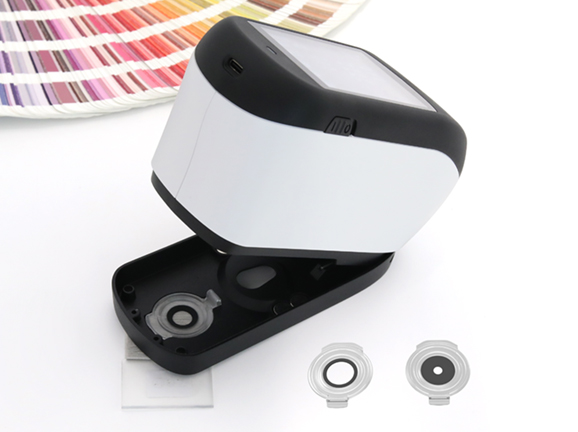
Standardized with three interchangeable measurement apertures—Φ11mm, Φ6mm, and Φ3mm. The large aperture is suited for uniform surfaces like paper and fabric; the small apertures target film dots, fine color bars, or PCB color patches. Covering most professional printing measurement scenarios, it offers exceptional cost-performance and serves as a premier choice for professional inspection entry.
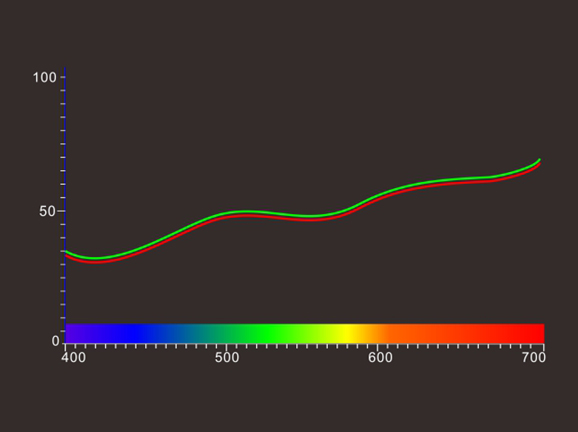
Featuring a wavelength range of 400–700nm sampled accurately at 10nm intervals, the device generates real-time spectral reflectance curves. The shape of these curves allows direct observation of metamerism, providing intuitive physical evidence for color formulation validation and raw material evaluation.
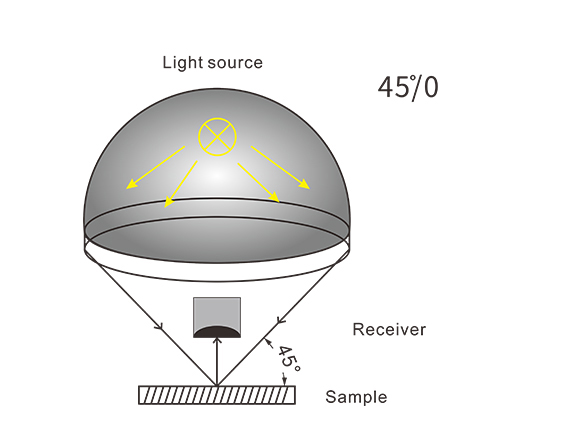
Utilizing a geometric design of 45° circumferential illumination and 0° reception, the instrument perfectly matches the CIE No. 15 standard. This structure effectively suppresses specular reflection interference caused by surface texture, directional gloss, or brushed finishes, ensuring measurement data closely reflects true human color perception.
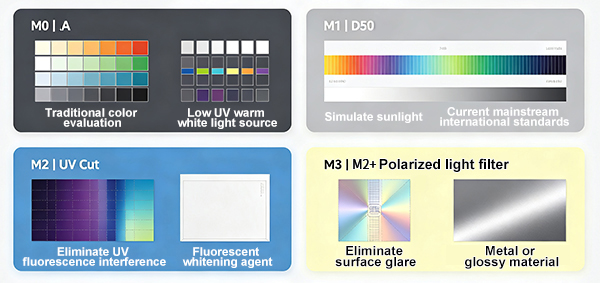
Complies with all four illumination conditions specified by ISO 13655:
M0 (Illuminant A): Suitable for traditional color evaluation.
M1 (Illuminant D50): Simulates daylight, adhering to mainstream international standards.
M2 (UV Cut): Excludes UV fluorescence interference, specifically designed for samples containing optical brighteners (OBA).
M3 (M2 + Polarizing Filter): Effectively eliminates surface glare, ideal for high-gloss prints or metallic luster materials. Note: Under M3 polarization mode, repeatability and inter-instrument agreement parameters are slightly adjusted; refer to technical specifications for details.
The companion software is fully compatible with Android, iOS, Windows, HarmonyOS, and WeChat Mini-Programs, enabling seamless data export, report generation, and remote collaboration. Paired with Netmetric network calibration features, calibration parameters can be updated online in real time, ensuring data consistency and long-term stability across multiple devices.

Professional Printing: Precision density measurement and quality control for packaging and commercial printing.
Inspection Agencies: Authoritative measurement equipment for third-party testing and quality certification.
Packaging Enterprises: Comprehensive printing quality testing for color boxes, labels, and flexible packaging.
Ink Manufacturing: Ink R&D, quality control, and factory shipment inspection.
Publishing & Printing: Quality control for books, periodicals, and picture albums.

Model | TS1010 |
Illumination Geometry | 45/0 (45° circumferential uniform illumination, 0° reception); Complies with ISO 5-4, CIE No. 15 |
Features | High-precision spectrodensitometer widely used for precise color measurement and quality control in ink printing, film processing, textile dyeing, plastics, and electronics. Ideal for accurate optical density and dot gain measurement in ink printing. |
Light Source | Combined LED light source, UV light source |
Spectrophotometric Mode | Planar grating spectrophotometry |
Sensor | Silicon photodiode array (dual-array, 40 groups) |
Wavelength Range | 400–700 nm |
Wavelength Interval | 10 nm |
Half Bandwidth | 10 nm |
Reflectance Range | 0–200% |
Reflectance Resolution | 0.01% |
Measurement Conditions | Complies with ISO 13655 conditions: M0 (CIE Illuminant A), M1 (CIE Illuminant D50), M2 (UV Cut), M3 (M2 + Polarizing Filter) |
Density Standards | ISO Status T, E, A, I, M |
Density Range | 0.0 D – 3.0 D |
Density Indices | Density value, density difference, dot area, dot gain, trapping, printing characteristics, print contrast, tone error and grayness, printing plate, density scanning |
Measuring Aperture | Φ11mm,Φ6mm,Φ3mm |
Color Spaces | CIE LAB, XYZ, Yxy, LCh, CIE LUV, HunterLAB, s-RGB, βxy, DIN Lab99, Munsell |
Color Difference Formulas | ΔE*ab, ΔE*uv, ΔE*94, ΔE*cmc(2:1), ΔE*cmc(1:1), ΔE*cmc(1:c), ΔE*00, DINΔE99, ΔE(Hunter) |
Other Colorimetric Indices | Spectral reflectance, Whiteness (ASTM E313-00, ASTM E313-73, CIE, ISO2470/R457, AATCC, Hunter, Taube, Berger, Stensby), Yellowness (ASTM D1925, ASTM E313-00, ASTM E313-73), Tint (ASTM E313-00), Metamerism Index (MI), Color Fastness to Staining, Color Change Fastness, Color Strength (Dye Strength, Tinting Power), Opacity, 555 Tone Classification, Blackness (My, dM) |
Observer Angle | 2° / 10° |
Illuminant | D65,A,C,D50,D55,D75,F1,F2(CWF),F3,F4,F5,F6,F7(DLF),F8 ,F9,F10(TPL5),F11(TL84),F12(TL83/U30),B,U35,NBF,ID50,ID65,LED-B1,LED-B2,LED-B3,LED-B4,LED-B5,LED-BH1,LED-RGB1,LED-V1,LED-V2,LED-C2,LED-C3,LED-C5 |
Measurement Time | Approx. 1s |
Display Resolution | Density value: 0.001; |
Repeatability | Density: Within 0.001D |
Colorimetric: ΔE*ab within 0.02 (Average of 30 measurements on white plate at 5s intervals after warm-up & calibration - except M3) | |
Inter-Instrument Agreement | ΔE*ab within 0.25 (Average across 14 BCRA Series II color tiles - except M3) |
Measurement Method | Single measurement, Average measurement (2–99 times) |
Locating Method | Integrated physical positioning hole |
Dimensions | 170*75*91.7mm |
Weight | Approx. 600 g |
Battery Capacity | Rechargeable lithium battery; 5000 measurements within 8 hours |
Light Source Lifespan | 5 years or over 3 million measurements |
Display Screen | 3.5-inch TFT color capacitive touchscreen |
Interfaces | USB, Bluetooth |
Data Storage | 10,000 records |
Software Support | Android, iOS, Windows, WeChat Mini-Program, HarmonyOS |
Languages | Simplified Chinese, English, Traditional Chinese, Russian |
Operating Environment | 0–40°C, 0–85% RH (non-condensing), Altitude: Below 2000m |
Storage Environment | -20–50°C, 0–85% RH (non-condensing) |
Network Correction | Supports Netmetric |
Accuracy Guarantee | Guaranteed First-Grade Metrology Compliance |
Standard Accessories | Power Adapter, Data Cable, Built-in Lithium Battery, User Manual, QC Software (downloadable), Black & White Calibration Box, Protective Cover, Polarizing Filter Box |
Optional Accessories | Micro Printer, Netmetric |
Remarks | Technical specifications are for reference only and subject to actual sales products. |