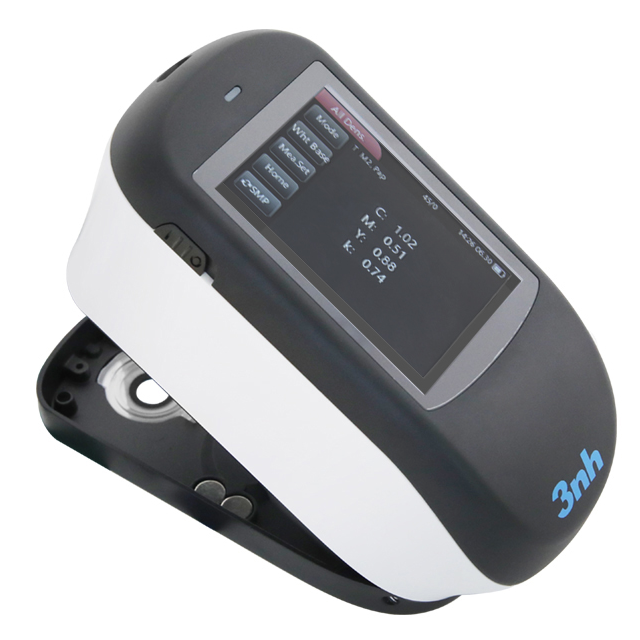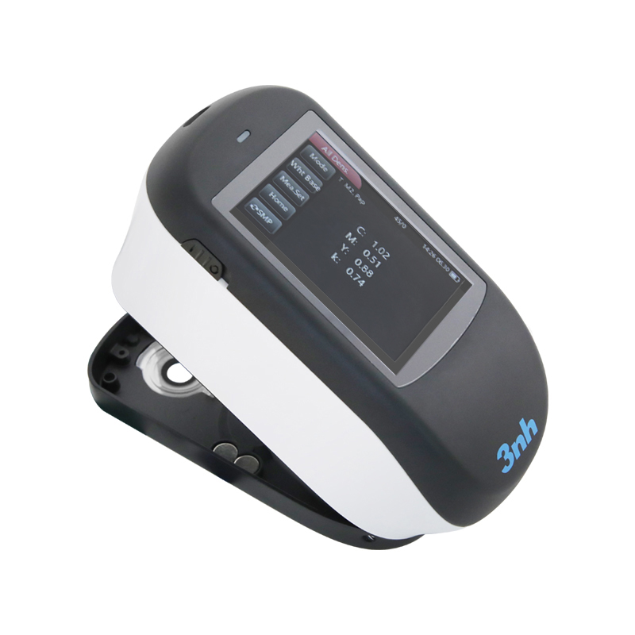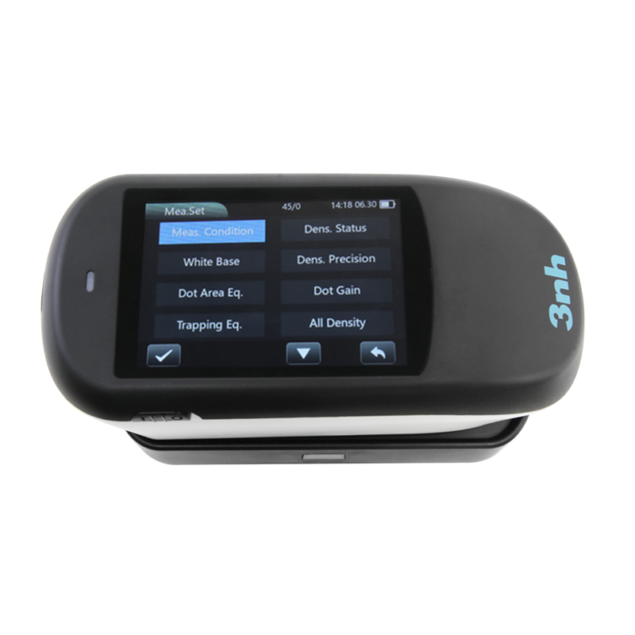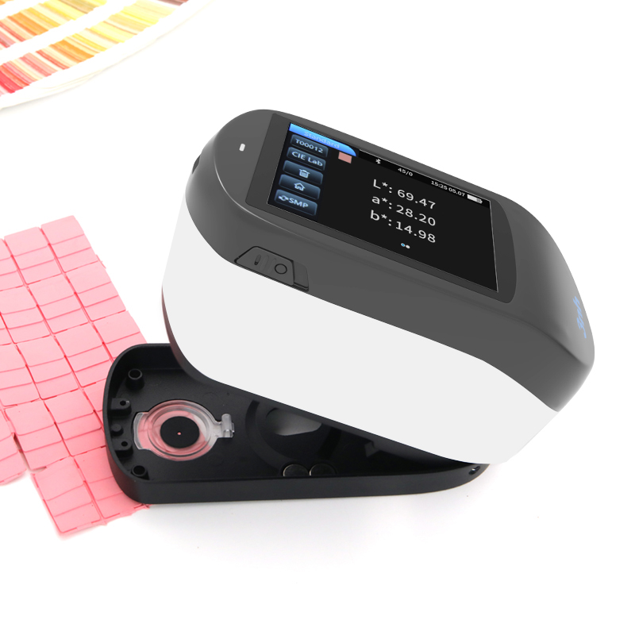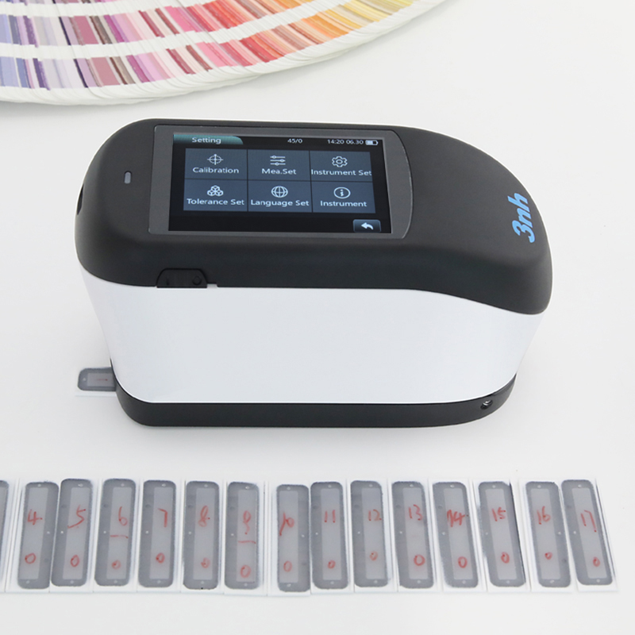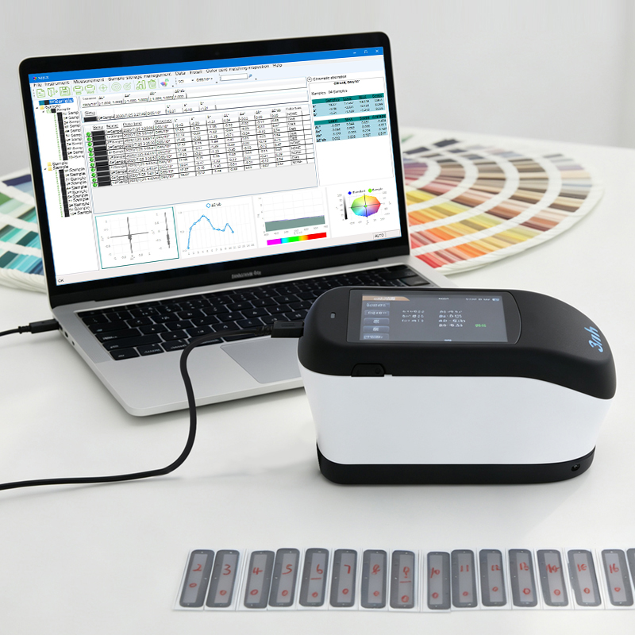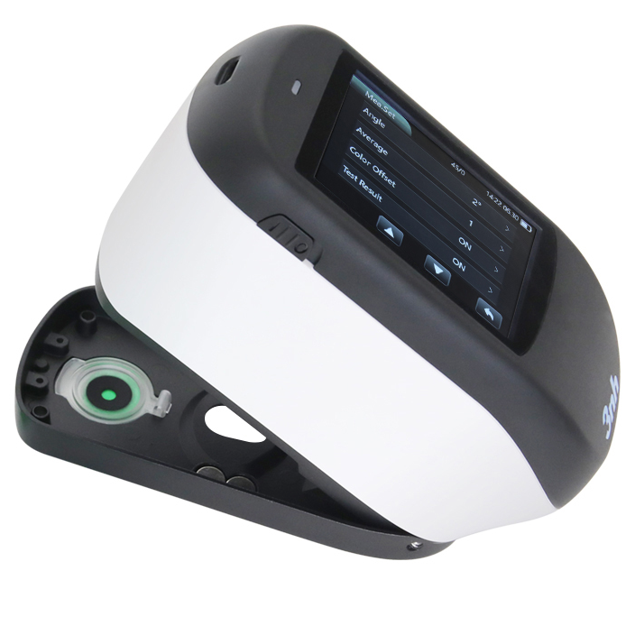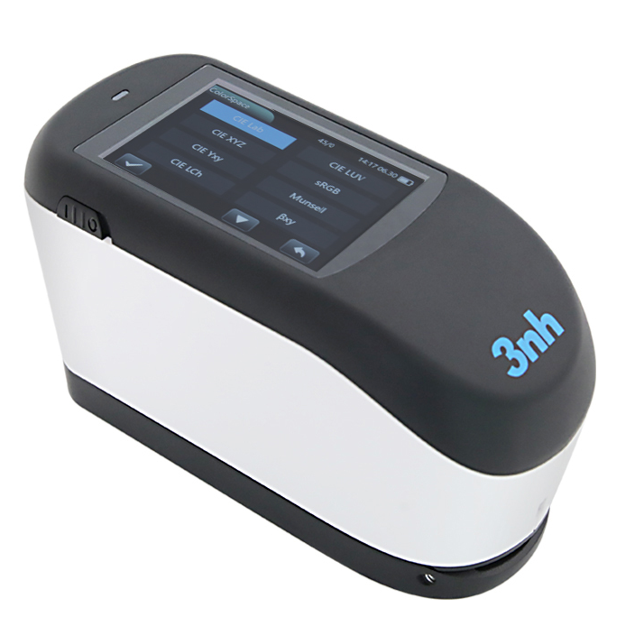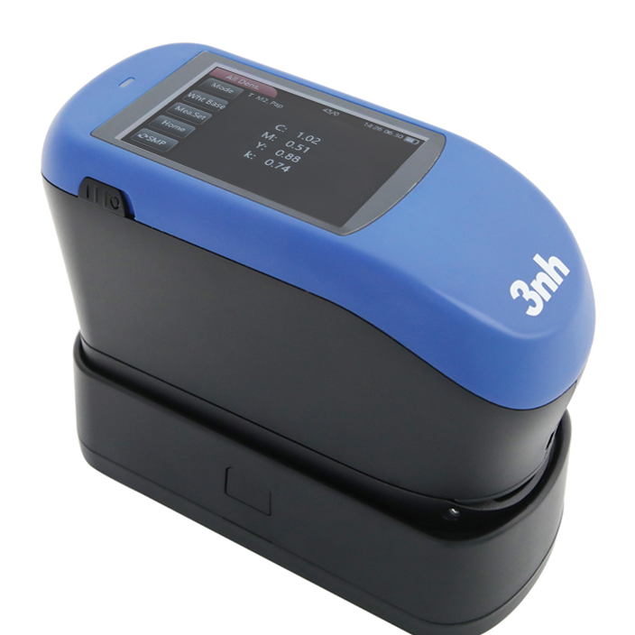
3nh TS1050 Spectrodensitometer (Professional Edition) is a high-precision quality control device designed for medium-to-large printing enterprises, professional quality inspection agencies, and packaging groups. Utilizing planar grating spectrophotometric technology and equipped with a dual-array 40-group silicon photodiode sensor, it achieves a density repeatability of 0.001D and supports a density scanning function to comprehensively analyze print quality distribution. With guaranteed first-grade metrology certification, the TS1050 ensures measurement data authority and traceability, catering to diverse, high-precision, and large-data volume testing needs. The core advantage of TS1050 lies in being ‘Professional, Comprehensive, Precise, and Efficient’: featuring 5 interchangeable measurement apertures to cover full-scenario requirements from large color blocks to fine graphics, an inter-instrument agreement of 0.20 to ensure data consistency across multiple machines, and a massive 20,000-record storage capacity for batch inspection data traceability. Whether for daily production quality control, multi-machine unified management, or large-batch finished product inspection, TS1050 delivers a professional, accurate, and efficient measurement solution.
Powered by planar grating spectrophotometry and a dual-array 40-group silicon photodiode sensor:
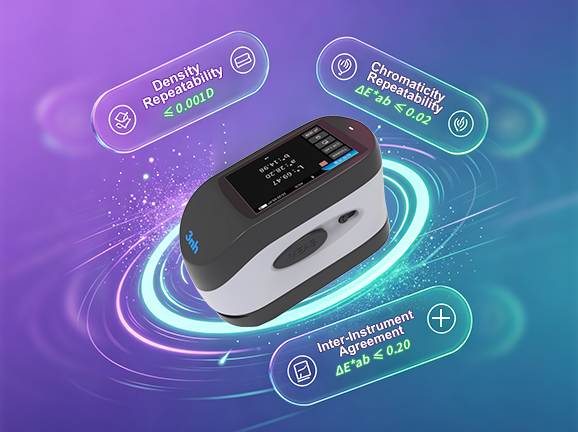
Density Repeatability: ≤ 0.001D
Colorimetric Repeatability: ΔE*ab ≤ 0.02 (Based on average of 30 white plate measurements, except M3)
Inter-Instrument Agreement: ΔE*ab ≤ 0.20 For enterprises operating multiple devices across various workshops, it ensures highly consistent measurement data across machines, unifying quality control standards while lowering cross-department communication costs and quality risks.
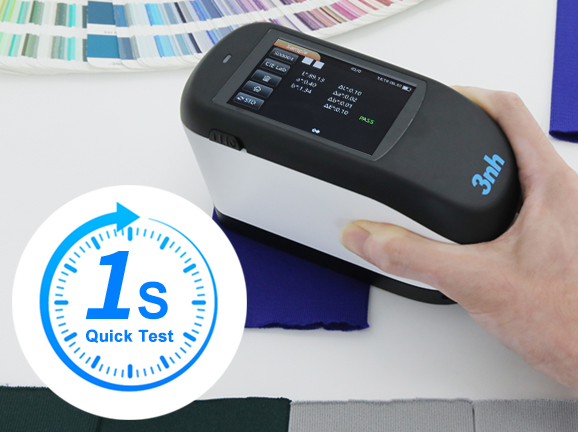
A single measurement takes only about 1 second, substantially accelerating batch testing, minimizing worker waiting time, and enhancing production line inspection throughput.
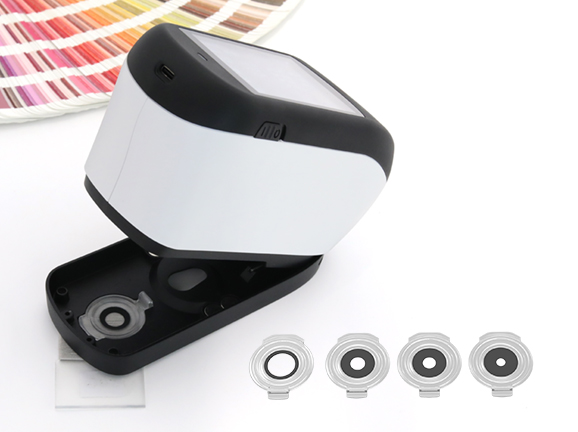
Equipped with 5 measurement apertures: Φ11mm, Φ10mm, Φ6mm, Φ5mm, and Φ3mm. Users can flexibly select according to sample size and measurement needs. From large solid color patches to medium fine patterns, one device covers full measurement scenarios without frequent device switching, drastically improving testing efficiency.
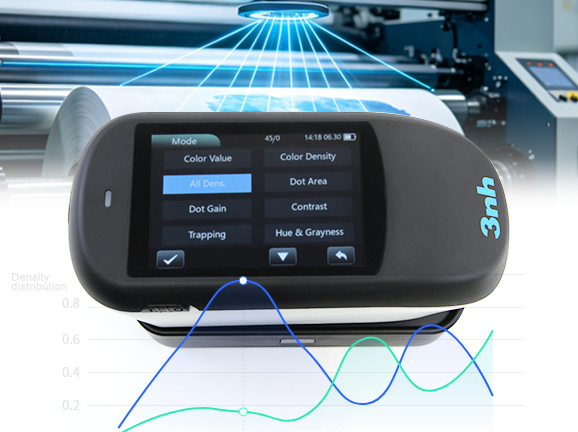
Supports continuous multi-point density scanning on printed materials to generate density distribution curves, visually demonstrating full-page printing uniformity. Scanning data quickly pinpoints local density deviations and uneven ink layer thickness, assisting technicians in diagnosing press status, accelerating color matching/calibration, and elevating overall print quality.
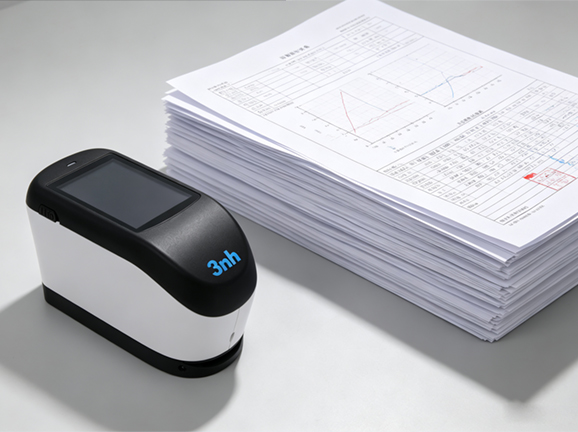
Guaranteed first-grade metrology compliance provides high authority and traceability, satisfying strict requirements for ISO quality system certification, customer audits, and third-party testing. It helps enterprises pass high-end client factory audits and gain competitive market advantages.
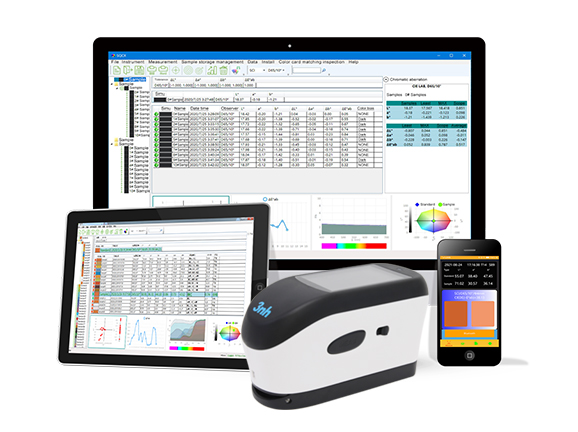
Supports real-time multi-platform synchronization across Android, iOS, Windows, WeChat Mini-Program, and HarmonyOS. Enables cloud color library searching, personal color database creation, enterprise-level color library sharing, auto-generation of professional analytical reports, and one-click export of quality inspection documentation.
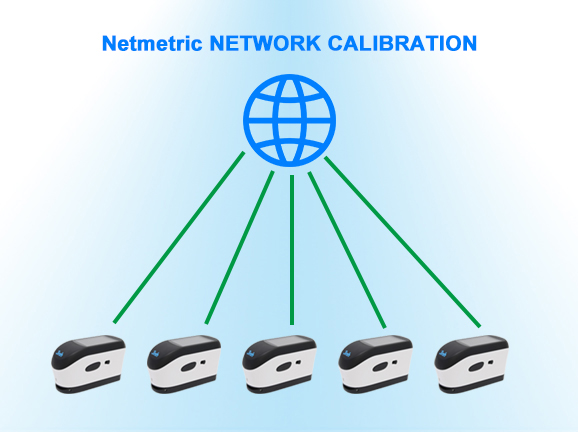
Supports Netmetric network calibration, enabling accumulated measurement deviations caused by long-term instrument use to be corrected remotely over the network. It also allows systematic calibration and alignment of all instruments within an organization and across its supply chain, significantly reducing inter-instrument measurement variation. For group enterprises with multiple factories and production lines, Netmetric enables unified quality standards and centralized management across sites, substantially reducing communication costs and quality risks associated with cross-factory collaboration.
Model | TS1050 |
Illumination Geometry | 45/0 (45° circumferential uniform illumination, 0° reception); Complies with ISO 5-4, CIE No. 15 |
Features | High-precision spectrodensitometer widely used for precise color measurement and quality control in ink printing, film processing, textile dyeing, plastics, and electronics. Ideal for accurate optical density and dot gain measurement in ink printing. |
Light Source | Combined LED light source, UV light source |
Spectrophotometric Mode | Planar grating spectrophotometry |
Sensor | Silicon photodiode array (dual-array, 40 groups) |
Wavelength Range | 400–700 nm |
Wavelength Interval | 10 nm |
Half Bandwidth | 10 nm |
Reflectance Range | 0–200% |
Reflectance Resolution | 0.01% |
Measurement Conditions | Complies with ISO 13655 conditions: M0 (CIE Illuminant A), M1 (CIE Illuminant D50), M2 (UV Cut), M3 (M2 + Polarizing Filter) |
Density Standards | ISO Status T, E, A, I, M |
Density Range | 0.0 D – 3.0 D |
Density Indices | Density value, density difference, dot area, dot gain, trapping, printing characteristics, print contrast, tone error and grayness, printing plate, density scanning |
Measuring Aperture | Φ11mm,Φ10mm,Φ6mm,Φ5mm,Φ3mm |
Color Spaces | CIE LAB, XYZ, Yxy, LCh, CIE LUV, HunterLAB, s-RGB, βxy, DIN Lab99, Munsell |
Color Difference Formulas | ΔE*ab, ΔE*uv, ΔE*94, ΔE*cmc(2:1), ΔE*cmc(1:1), ΔE*cmc(1:c), ΔE*00, DINΔE99, ΔE(Hunter) |
Other Colorimetric Indices | Spectral reflectance, Whiteness (ASTM E313-00, ASTM E313-73, CIE, ISO2470/R457, AATCC, Hunter, Taube, Berger, Stensby), Yellowness (ASTM D1925, ASTM E313-00, ASTM E313-73), Tint (ASTM E313-00), Metamerism Index (MI), Color Fastness to Staining, Color Change Fastness, Color Strength (Dye Strength, Tinting Power), Opacity, 555 Tone Classification, Blackness (My, dM) |
Observer Angle | 2° / 10° |
Illuminant | D65,A,C,D50,D55,D75,F1,F2(CWF),F3,F4,F5,F6,F7(DLF),F8 ,F9,F10(TPL5),F11(TL84),F12(TL83/U30),B,U35,NBF,ID50,ID65,LED-B1,LED-B2,LED-B3,LED-B4,LED-B5,LED-BH1,LED-RGB1,LED-V1,LED-V2,LED-C2,LED-C3,LED-C5 |
Measurement Time | Approx. 1s |
Display Resolution | Density value: 0.001; |
Repeatability | Density: Within 0.001D |
Colorimetric: ΔE*ab within 0.02 (Average of 30 measurements on white plate at 5s intervals after warm-up & calibration - except M3) | |
Inter-Instrument Agreement | ΔE*ab within 0.20 (Average across 14 BCRA Series II color tiles - except M3) |
Measurement Method | Single measurement, Average measurement (2–99 times) |
Locating Method | Integrated physical positioning hole |
Dimensions | 170*75*91.7mm |
Weight | Approx. 600 g |
Battery Capacity | Rechargeable lithium battery; 5000 measurements within 8 hours |
Light Source Lifespan | 5 years or over 3 million measurements |
Display Screen | 3.5-inch TFT color capacitive touchscreen |
Interfaces | USB, Bluetooth |
Data Storage | 20,000 records |
Software Support | Android, iOS, Windows, WeChat Mini-Program, HarmonyOS |
Languages | Simplified Chinese, English, Traditional Chinese, Russian |
Operating Environment | 0–40°C, 0–85% RH (non-condensing), Altitude: Below 2000m |
Storage Environment | -20–50°C, 0–85% RH (non-condensing) |
Network Correction | Supports Netmetric |
Accuracy Guarantee | Guaranteed First-Grade Metrology Compliance |
Standard Accessories | Power Adapter, Data Cable, Built-in Lithium Battery, User Manual, QC Software (downloadable), Black & White Calibration Box, Protective Cover, Polarizing Filter Box |
Optional Accessories | Micro Printer, Netmetric |
Remarks | Technical specifications are for reference only and subject to actual sales products. |